

Second-Story Addition Cost in San Jose, CA: What Homeowners Should Know


Love your neighborhood but running out of room? You're not alone. Many of the San Jose families we meet have no interest in leaving their street, their school or their low mortgage rate. They just need two more bedrooms, a quiet office, or a primary suite that isn't next to the kids' rooms. Building up gives you that space without giving up the backyard.
The first question is always the same: what will it cost? The honest answer is that the second-story addition cost in San Jose is driven as much by the house underneath as by the new rooms on top. As an early planning guide, most complete projects here fall somewhere around $300 to $650 per square foot, which puts many budgets between roughly $300,000 and $650,000. Small, complex or high-end projects can go higher. These are planning ranges, not a quote. Your home's structure, layout and finish choices will move the number.
This guide explains where that money goes, which San Jose rules affect your plans, and how to build a budget you can rely on before you sign anything.
What Does a Second-Story Addition Cost in San Jose?
Start with two things: how much floor area you want, and what the existing house needs in order to carry it. A 450-square-foot suite over one wing and a complete new level over the whole footprint are very different projects, even though both are a second-story addition.
Understanding the Second-Story Addition Cost per Square Foot
Treat $300 to $650 per square foot as a framing number for an early conversation, not a contract price. National cost guides such as Angi put typical second-story work at about $100 to $300 per square foot, with complex projects reaching about $500. Silicon Valley labor, engineering and code requirements push local pricing well above those national averages.
Per-square-foot numbers also behave in a way that surprises many homeowners: smaller additions usually cost more per square foot. You still pay for structural engineering, a staircase, roof tie-ins, permits and site protection whether you add 400 square feet or 1,400. On a small project, those fixed costs are spread over fewer square feet.
What goes inside matters just as much. Bathrooms carry supply lines, drains, venting, waterproofing and tile, so they cost far more per square foot than bedrooms. A two-bedroom layout with a hall bath usually prices lower than a primary suite with a large bathroom and walk-in closet. When you compare quotes, compare complete scopes, not just the rate.
Estimated Prices by Project Size
We calculated these ranges from the per-square-foot planning rates above. They are not fixed prices or city averages. A partial addition can still need major roof rework, and a full second floor may trigger upgrades throughout the original house. When you review any estimate, check whether it includes design, engineering, structural reinforcement, roofing, the staircase, utility upgrades, permits, and temporary housing.
Why Is Adding a Second Story to a House So Expensive?
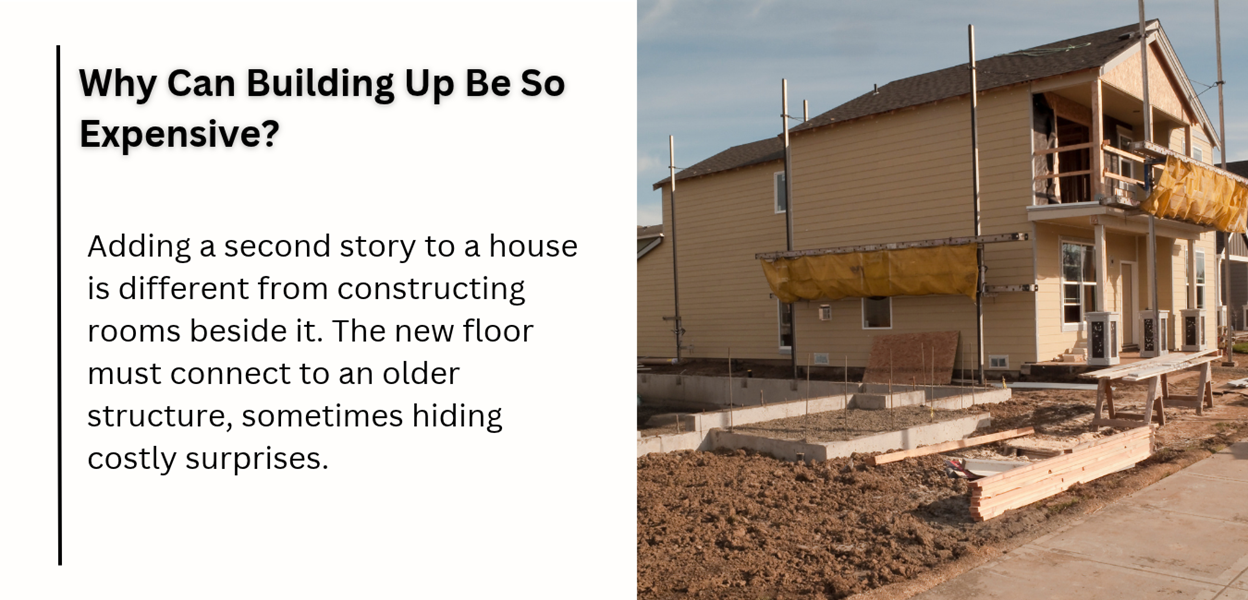
Adding a second story to a house is a different kind of construction from building rooms beside it. You are placing new loads on a structure that was never designed for them, and you are doing it to a house that may be 50 or 60 years old. That is where most of the cost, and most of the surprises, come from.
Foundation and Seismic Reinforcement
Before anything is drawn in detail, a structural engineer has to trace how the weight of the new floor, walls, and roof will travel down to the foundation. That matters here. The Santa Clara Valley sits between several active faults, including the San Andreas, Hayward, and Calaveras, so the engineer is designing for earthquakes as well as for weight.
Many San Jose neighborhoods were built during the postwar boom, and single-story ranch homes from that era were designed for one floor. Adding a level can mean larger footings, new posts and beams, upgraded connections from the walls to the foundation, and new shear walls to resist lateral forces. The engineer may want the original plans, a site visit, or small exploratory openings to see what is really inside the walls. Those findings should shape the drawings before a construction price is finalized.
The cost of this work ranges from modest hardware upgrades to significant foundation work, depending on what the engineer finds. Ask whether your quote already includes it so you don't count it twice.
Roof Removal and a New Staircase
Most second stories involve opening up or removing large sections of the existing roof, protecting the rooms below from weather, framing the new level, then closing it in with roofing, windows and siding. That weather-exposed stage is one of the most important parts of the schedule, and your contractor should explain how they will protect the house during it.
Then comes the staircase, which homeowners often underestimate. Stairs take up real floor space downstairs, often around a small bedroom's worth once you count the landing. Where they go can affect your kitchen, hallway or living room. Settle the stair location early, because it shapes both floors.
Bathrooms, Utilities, and Interior Finishes
New bathrooms bring plumbing, drainage, exhaust ventilation, waterproofing, and tile. More bedrooms usually mean more heating and cooling capacity, new electrical circuits, and sometimes an electrical panel upgrade. All of it has to meet current energy and building codes. Finishes come last but can swing the budget widely: windows, flooring, cabinetry and plumbing fixtures can easily double in cost between standard and premium lines. We recommend sorting every line into "must have" and "nice to have" before pricing begins.
Which San Jose Permits and Rules Affect the Project?
Permit review depends on your lot, your zoning and what you plan to build. Here are the rules every San Jose homeowner should check before paying for full drawings.
Building Permits and Planning Review
According to the City of San José's additions and remodels guidance, structural additions require plans that are reviewed for zoning, building and fire-code compliance, and you need a building permit before construction starts. Every second-story addition falls into this category.
Some projects also need a separate Single-Family House Permit from the Planning Division. The city's Single-Family House Permit page says this permit is required when a new house or addition will exceed 30 feet or two stories in height, or when the house's floor area ratio (FAR) will exceed 0.45. The city's permit checklist also flags homes listed on its Historic Resources Inventory.
FAR is your home's floor area divided by your lot area. The city's checklist excludes garages, basements and accessory structures, and stairs count toward the second-story floor area. Here is a quick example. A 1,500-square-foot ranch on a 6,000-square-foot lot has an FAR of 0.25. Add a 900-square-foot second story and the FAR becomes 0.40, which is under the threshold. Add 1,300 square feet instead and it becomes about 0.47, which triggers the Single-Family House Permit and an added layer of design review.
Staying under those thresholds does not remove the need for a building permit. It only avoids the extra planning permit. Height limits, setbacks, lot coverage and any historic status should all be checked at the concept stage, before design time is spent on a plan that can't be approved.
Design Time, Fees, and Energy Standards
Plan-review time depends on how complete the submittal is, how complex the structure is, and how many rounds of corrections are needed. The city does not promise a fixed timeline. A well-coordinated set of architectural, structural and energy documents is the best way to avoid repeat review cycles.
Energy rules have also changed. The California Energy Commission's 2025 Energy Code took effect on January 1, 2026, and applies to building permit applications submitted on or after that date, including additions and alterations to existing homes. Ask your design team how the plans handle insulation, windows, ventilation and heating and cooling. Permit and plan-check fees depend on your project's valuation and scope, so make sure your estimate lists them on their own line.
How Should You Build a Realistic Budget?
A good budget separates three things: costs that are confirmed, allowances that are still placeholders, and a reserve for conditions nobody can see yet.
A Sample 900-Square-Foot Calculation
Imagine a 900-square-foot addition at a working rate of $400 per square foot. That gives a base of $360,000. If that rate already includes design, structural work, permits and finishes, a 15% contingency adds $54,000, bringing the planning budget to $414,000.
This is only an example. Anything the rate excludes, such as temporary housing, foundation work or utility service upgrades, should be added on top. Ask the estimator to list every allowance, especially for bathrooms, flooring, windows and lighting. An allowance that looks reasonable before you choose products can turn into a change order once your real selections cost more.
Allow for Hidden Conditions and Life During Construction
Plan for a contingency of 10% to 20%, depending on the age and condition of the house and your team's advice. Older homes are more likely to hide outdated wiring, undersized framing or past repairs that weren't done to code, and those usually only show up once walls and ceilings are opened.
Settle these questions before you sign:
- Where will your family stay while the roof is open or the main living areas can't be used, and for how long?
- Are the electrical panel, plumbing and HVAC upgrades included, or are they listed separately?
- Who pays for unforeseen repairs found after walls are opened, and how are they priced?
- Which finishes have fixed prices, and which are allowances?
For a wider look at addition pricing across the state, see our California home addition cost guide.
Is a Second Floor Better Than Expanding Outward or Moving?
Price is only part of the decision. Your daily routine, how long you plan to stay, and the shape of your lot matter just as much. Strong ties to a school, or a mortgage rate you'd hate to give up, can make staying very attractive. On the other side are what comparable homes in your neighborhood sell for and the disruption of living through major construction.
Second Story Versus Ground-Floor Extension
Building up keeps your outdoor space, which is valuable on a typical San Jose lot. A ground-floor addition avoids much of the load-transfer work and the roof-off phase, but it needs new foundations, excavation and drainage, and it uses yard space that setbacks and lot-coverage limits may not allow. Neither option is cheaper by default. It depends on your house and your lot.
Get drawings and quotes for both options before you decide. If the existing house needs a lot of work as well, our guide on whether to remodel or rebuild can help with the bigger decision.
Moving Versus Building a Custom Home
Sometimes an addition keeps growing until it is really a complete redesign. When the second-story addition cost begins to approach the cost of building new, it is worth comparing it with moving or building a custom home. Be careful with simple comparisons, though: the cost to build a house usually includes land, demolition and site work, so per-square-foot figures for new homes and additions are not directly comparable.
Experienced custom home builders can tell you honestly whether the existing structure is worth keeping. If you're weighing that route, look at our San Jose custom home builder services and our guide to California home construction costs before building a custom home becomes your plan B.
How Do You Get an Estimate You Can Trust?
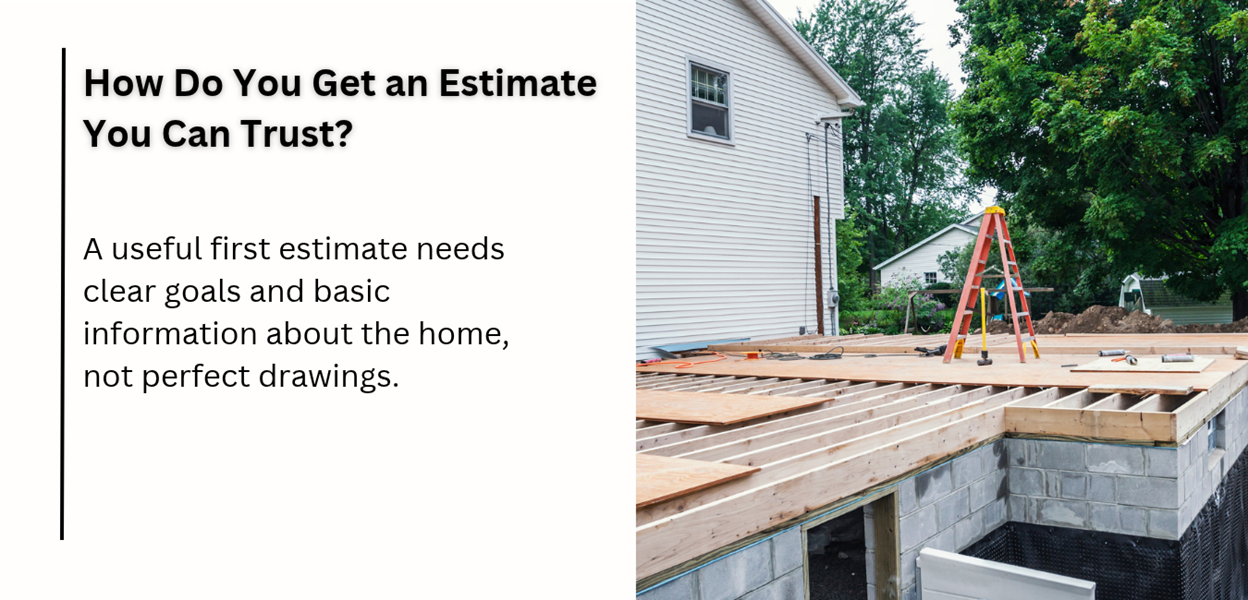
You don't need finished drawings to get a useful first estimate. You need clear goals and good information about the house.
Gather the Details That Matter
Before you ask for proposals, collect:
- Your approximate addition size and the rooms you want.
- The home's age, any existing plans, and records of past renovations.
- Any known foundation issues, structural reports or inspection findings.
- Your ideal start date, budget range, and whether you will need temporary housing.
Even a rough sketch on paper helps. Element Homes can then explain which professional assessments, such as a survey, structural review or energy calculations, would come next.
Compare Scope, Not Just the Lowest Price
Ask every contractor exactly what is included and excluded for design, engineering, structural reinforcement, roofing, the staircase, utilities, permits and finishes. Ask for a payment schedule tied to clear milestones, such as completed framing or a passed inspection, rather than vague dates. California law caps the down payment on a home improvement contract at $1,000 or 10% of the contract price, whichever is less. You can confirm any contractor's license with the Contractors State License Board.
Also confirm how change orders are priced, who schedules and attends inspections, and what assumptions the schedule depends on. A low bid that leaves out structural upgrades isn't really the cheapest bid. It just moves the cost to later. Judge the scope alongside the quoted second-story addition cost.
Plan Your Next Step With Element Homes
A second floor may be the right answer to your space problem, but it should be planned around your house's structure, San Jose's requirements and the way your family actually lives.
Talk Through Your Project Before Committing
If you're thinking about adding a second story to a house in San Jose, we can help you work out whether building up is right for your property, what the structure is likely to need, and what a realistic budget looks like. Share your goals, approximate square footage and any existing plans with Element Homes. Contact us to talk through your project and your next steps toward a practical budget.
Frequently Asked Questions
Can I Live in My House During a Second-Story Addition?
Sometimes, but it is often impractical. Removing the roof, dust, utility shutoffs and safety restrictions on the job site make many families move out for at least part of the project, especially while the roof is open. Ask your contractor to walk you through each phase before you book temporary housing, and include that cost in your budget.
Does Every San Jose Home Need Foundation Reinforcement?
No. It depends on the existing foundation, framing and soil, and on the new loads. Some homes need only targeted upgrades, while others need new footings. A structural engineer should assess your property before you rely on any price.
Is It Cheaper to Build Up or Build Out?
Neither is always cheaper. Building up adds structural, roofing and stair costs. Building out adds foundation and site work and uses yard space. Your lot size, setbacks and the condition of the existing house usually decide which option makes more sense.
Will an Addition Increase My Property Taxes?
Usually, yes. Under California's rules, only the newly built portion is reassessed at its market value when it is completed. The rest of your home keeps its existing assessed value. Read the state's property tax guidance on new construction and ask the Santa Clara County Assessor's Office how it applies to your home.
Does a Second Story Add Enough Resale Value to Pay for Itself?
No single return percentage applies to every home. Resale value depends on the market, the quality of construction, location and layout. A well-designed addition that fits the neighborhood will usually hold value better than one that overbuilds for the street. Weigh resale potential alongside what the space is worth to your family day to day, and get advice from a local real estate professional if resale is a priority.

Related POsts
11 Modern Custom Home Features That Improve Everyday Living and Long-Term Value
Explore custom home features that improve comfort, efficiency, flexibility, and long-term value, with California-focused ideas for a smarter custom build.
Read moreLongevity Home Design: Key Features for a Healthier Luxury Custom Home
Explore longevity home design ideas for a healthier luxury custom home, from cleaner air and better lighting to wellness spaces and durable materials.
Read more