

Hidden Costs of Building a Custom Home in California: Permits, Grading and Utilities


.png)
A beautiful lot and a promising construction estimate can make a new house feel close. Then come bills that never appear in finished-home photographs: surveys, city reviews, drainage plans, and utility connections. These expenses are easy to overlook when building a custom home.
In California, the cost to build a house depends on early site work as well as finishes. A Los Angeles hillside may need complex engineering; a flat San Jose lot might carry substantial municipal fees. Knowing where expenses arise helps you compare proposals and preserve your reserve.
Why the First Construction Estimate May Not Tell the Whole Story
The builder’s quote may not include the costs related with the property. Ask what is included, what others will bill individually, and what is yet unknown.
Construction Costs and Preconstruction Costs Are Different
Direct construction covers labor, materials, and work described in the agreement. Preconstruction includes architectural plans, engineering, investigations, and approvals. Some custom home builders coordinate these under one proposal; others use separate allowances or contracts.
Both approaches can work, but unclear boundaries leave budget gaps. For example, a proposal might cover foundation concrete but not the soils report prepared by the engineer that influences the design of the foundation concrete. Site work could mean clearing with no drainage or construction access.
The Lot Can Change the Numbers
Identical house plans can carry different preparation costs. A lot with nearby utilities differs from a hillside parcel needing excavation and new service lines.
Ask whether the estimate reflects your site. This matters when comparing level subdivisions with coastal or foothill lots, where conditions may change the scope considerably.
California Building Permits, Plan Checks and Compliance Costs
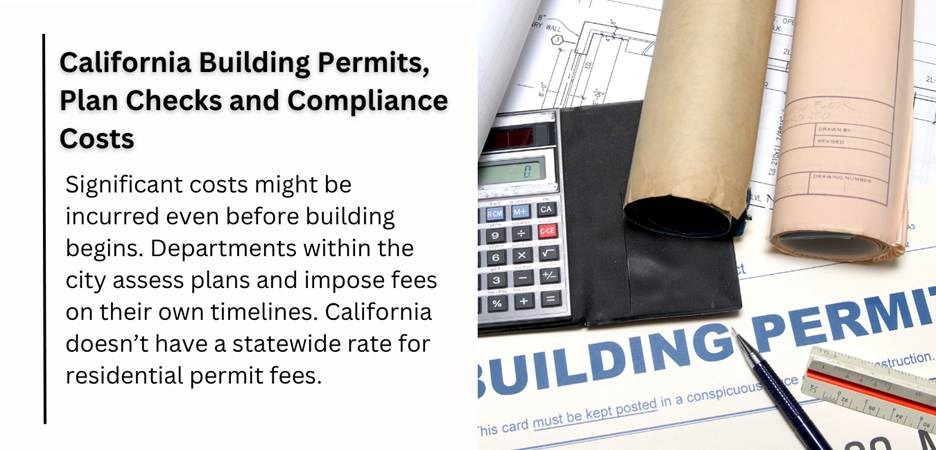
High costs might be incurred even before building begins. Departments within the city assess plans and impose fees on their own timelines. California doesn’t have a statewide rate for residential permit fees.
Building Permits and Plan Check Reviews
A permit authorizes approved work; plan checks evaluate drawings against applicable codes. Projects may need planning approvals and separate grading, plumbing, or electrical permits.
Request an itemized schedule for:
● Building permit applications and plan review charges
● Planning or zoning reviews, where required
● Inspection fees and charges for revised submissions
Ask about payment due dates. Application deposit may not be the full cost of the approval. Plan review may include modifications and resubmissions which may impact timing and professional expenses. Ask your designer who does agency criticism and changes.
Development Impact Fees and Other Local Charges
Some jurisdictions charge development impact fees for facilities such as roads, parks, or schools. These differ from plan-check charges, and their applicability and timing depend on local rules.
Don't rely on percentages alone. - Ask for city or county estimates. Watch for separate utility district rates. The State of California’s Department of Housing and Community Development distinguishes between planning and processing fees and development impact fees.
Understanding the difference helps explain why a permit quote may exclude other charges due before construction.
Title 24 Energy and Structural Engineering Requirements
California's 2025 Energy Code applies to permit applications submitted from January 1, 2026. Your team may need energy calculations, compliance documents, and construction-stage verification. Budget for those services early.
Energy needs might influence heating equipment, insulation, ventilation, and the design of solar or storage systems. Talk over the strategy before the specs get set in stone. Changes later can affect the designs, quotes from contractors, and choices for equipment.
Detailed structural calculations may also be needed for seismic requirements, unique foundations, and retaining walls. The scope varies by property and design therefore a conventional engineering allowance is unreliable.
Land Grading and Site Preparation Expenses
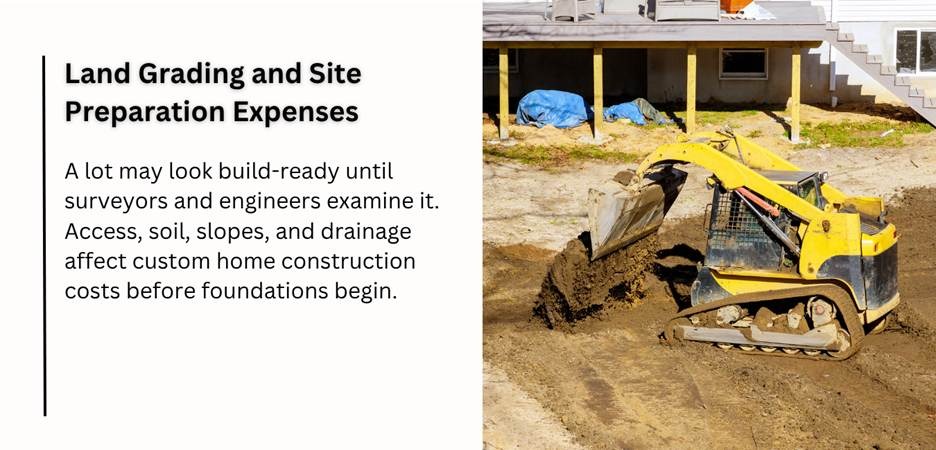
A lot may look build-ready until surveyors and engineers examine it. Access, soil, slopes, and drainage affect custom home construction costs before foundations begin.
Property Surveys and Topographic Mapping
Boundary surveys identify property lines and easements. Topographic surveys map elevations affecting home placement and drainage.
Older surveys may miss details needed for a new project, especially where trees or neighboring structures complicate the site.
Check survey criteria before ordering work that may have to be redone. On narrow urban lots, even a minor difference in boundary might make a difference in the setbacks or positioning for a driveway.
Excavation, Retaining Walls and Land Grading Cost
The land grading cost depends on earthmoving and stabilizing the finished site. Slopes, rock excavation, soil hauling, and construction access raise costs. Drainage also matters: runoff must be managed without damaging the home or adjacent land.
Common site-work allowances include:
● Clearing vegetation and removing unsuitable material
● Excavation, fill, compaction, and soil hauling
● Retaining walls, drainage systems, and erosion controls
For hillside lots, request a grading plan rather than borrowing a flat-lot allowance.
Soil Testing and Foundation Adjustments
A geotechnical professional investigates ground conditions and recommends suitable foundations where needed. The soil testing cost can be minor compared with redesigning a foundation after discovering expansive clay or unstable soil.
Find out if the quote includes fieldwork, lab tests, a report and follow-up visits. The requirements are different, but early results point to better decisions about the basis.
If the report recommends special foundations or drainage measures, request revised pricing before approving detailed structural plans.
Utility Connection Costs That Can Catch Owners Off Guard
Having utility lines nearby doesn’t mean you get a cheap or immediate hookup. Capacity, distance, roadwork and provider laws all come into play when building a custom home on undeveloped land.
Water and Sewer Hookups
Water service may require capacity charges, a meter, trenching, and installation. Sewer service may include lateral, inspection and hookup fees. Septic feasibility studies and approvals may apply in the absence of a public sewer.
Before buying land, ask providers about line locations, capacity, and owner responsibilities. Saying utilities are "at the street" is not a price quote.
Also inspect for street cuts, traffic control, and pavement rehabilitation. Those goods may be levied separately from the utility provider’s connection fee.
Electricity, Gas and Service Upgrades
Electrical connections may require trenching, a new transformer, or a service-line extension. California utility rules distinguish distribution extensions from connections to the customer's meter. That difference matters when identifying who pays for each part of the work.
Gas service, if proposed and permitted, may add another connection expense. Compare that option with an all-electric design early, considering equipment choices, utility availability, local requirements, and the overall cost to build a house.
Request provider estimates and inquire about lead times; Move-in date can be affected by availability of transformers, meter installation and scheduling of service. Discuss the inclusion of internet or telecommunication conduits.
Hidden Costs to Budget for in 2026–27
Not every expense applies to every property. These figures offer a starting point for comparing budgets, rather than a fixed California-wide price list.
2026–27 pricing note: Survey, soil, grading and retaining-wall amounts are general 2026 U.S. cost benchmarks, not California statewide averages. Permit, impact and connection figures are examples from published California city schedules. Actual fees and 2027 pricing may change; obtain parcel-specific quotes and avoid adding overlapping scopes together.
How to Protect Your Budget Before Breaking Ground

You cannot predict every underground surprise. Written answers early in planning can limit risk. Experienced custom home builders can clarify responsibilities and questions for agencies.
Complete a pre-purchase site checklist.
Before buying land or finalizing your drawings, check:
● Zoning, setbacks, easements, and access requirements
● Survey, grading, drainage, and geotechnical needs
● Water, sewer, power, and internet availability
● Estimated local fees and likely permit review steps
Ask what could change the design or timeline. An early feasibility review can reveal costly obstacles.
Keep a Contingency and Compare Itemized Proposals
A contingency covers unexpected conditions, not upgraded finishes. For illustration, 10% of an $800,000 construction budget is $80,000. That is an example, not a universal recommendation; complex properties may need a larger reserve.
Compare bids carefully. Check responsibility for permit fees, surveys, soil testing costs, and utility trenching.
At Element Homes, our design-build process connects planning, permitting, and construction so these decisions can be discussed early.
Plan Your Custom Home Budget With Element Homes
Building a custom home in California involves expenses beyond materials and construction. Permit fees, soil testing, land grading, drainage requirements, and utility connections can all affect your overall budget. Reviewing these costs early helps you understand your property's requirements and prepare for construction with fewer financial surprises.
At Element Homes, we help homeowners navigate the custom home planning process, from evaluating site conditions and design requirements to coordinating permits and construction. Our team can discuss the factors that may influence your project budget.
Planning to build a custom home in California? Contact us to discuss your property, construction goals, and next steps.
Frequently Asked Questions
How Much Are Building Permit Fees in California?
There are no rates across the state. The cost will vary based on the municipality, the size of the home, the value of the project, the kind of approval and the impact fees that apply. Call the local building department for a project-specific estimate before you consider permit fees a final budget number.
Is Land Grading Always Required for a New Home?
Some locations require little preparation, while others require major excavation, drainage improvements or retaining walls. The expense of land grading will depend on the grade, soil, access and authorized site layout.
Do I Need Soil Testing Before Building a House?
A geotechnical investigation may be required or recommended depending on the property and reviewing authority. Ask your engineer whether testing is needed and what the soil testing cost covers before selecting a foundation design.
Can Utility Connections Be Included in a Builder's Estimate?
Yes, but don’t ever assume they’re included. Ask for a detailed scope with utility company rates, private-property trenching, meters, panels, and any work not included. Written estimates of utilities provide you with a solid basis for budgeting.

Related POsts
Longevity Home Design: Key Features for a Healthier Luxury Custom Home
Explore longevity home design ideas for a healthier luxury custom home, from cleaner air and better lighting to wellness spaces and durable materials.
Read moreBuilding a Luxury Custom Home in Atherton: Costs, Permits, Timelines & Design
Planning a luxury custom home in Atherton? Learn about costs, permits, timelines, tree rules, design choices, and what to review before construction.
Read more