

What Should You Check in Your Custom Home Finish Allowances?


Review custom home finish allowances with your builder. Compare quotes, check what labour and materials cover, and see how upgrades or credits change your budget.
The oak floor you want comes in at $5,700. Your custom home builder has allowed $6,000. That sounds like an easy approval until you lay the quote beside the floor plan and notice that the stairs are missing. You want oak on those stairs, too. Which number needs to change?
Before you approve custom home finish allowances, match each amount to a room, a quantity, and a product you’d be happy to buy. Identify where installation, delivery, and tax appear in the estimate. Then ask your builder to show how one upgrade and one less expensive choice would affect your balance. You can leave some colours and styles open while still knowing what your budget buys.
What Does Each Allowance Buy?
An allowance is money included in the construction price for an item you’ll choose later. Your allowance schedule pulls those amounts into one place. A bathroom faucet might have a per-fixture figure, flooring might have a price per square foot, and kitchen cabinets might have one sum for the entire room. Each format can work if you know the assumptions behind it.
Start with the floor plan if the flooring allowance says “oak in main living areas,” shade every room where you expect oak. Include the entry closet, the landing, and the short hallway outside the powder room if you want a continuous floor. Ask the builder to mark the same plan. A difference in shading is easier to settle at the kitchen table than after you’ve ordered the wood.
Next, separate the measured area from the amount the supplier will sell you. A room can measure 400 square feet while the installer requests 440 square feet to account for cuts and the layout. If flooring comes in full cartons, the order quantity may change again. Ask the supplier to quote the actual order and the builder to identify which quantity the allowance covers. Use that same quantity when you compare a second product.
Take One Room from the Drawing to the Supplier Quote
Start with a room where you already have strong preferences. If you cook every night, that’s probably the kitchen. If a walk-in shower influenced the whole primary suite layout, start there. Take the drawing, the relevant budget lines, and a short list of details you expect to see in the finished room. A supplier can price “three wide drawers under the cooktop” much more accurately than “upgraded cabinets.”
In the Kitchen, Trace the Details That Cross Between Trades
A panel-ready dishwasher is a good test of your appliance allowance. The appliance dealer can quote the machine, but the matching front and handle may come from the cabinetmaker. Ask both parties to identify their piece of the order. Then check the cabinet elevation for the panel. You want to catch both an omitted panel and one that appears on two quotes.
If you’re comparing machines, the ENERGY STAR dishwasher finder lets you identify certified models. Once you have a shortlist, give the cabinetmaker the manufacturer’s installation sheet for the model you prefer. Ask whether the opening, panel dimensions, or door clearance would change if you chose the backup model. That answer matters if the first machine becomes unavailable after the cabinets have been ordered.
In the Bathroom, Price a Working Fixture
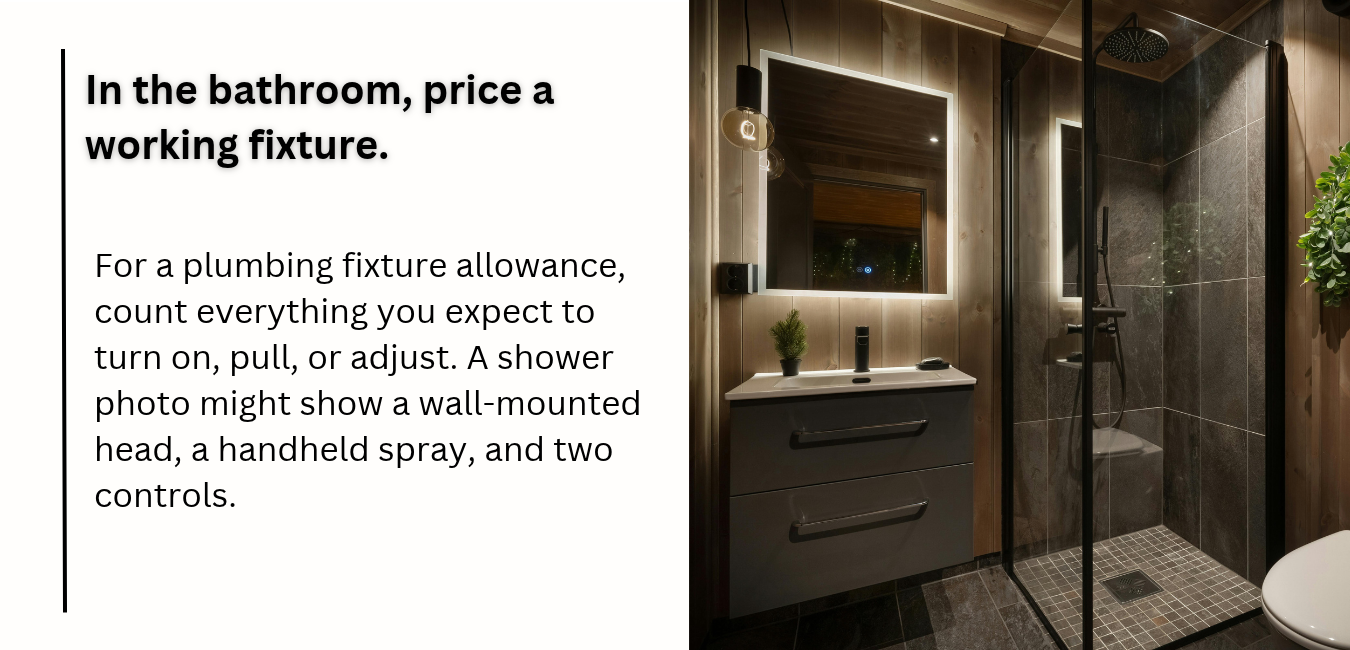
For a plumbing fixture allowance, count everything you expect to turn on, pull, or adjust. A shower photo might show a wall-mounted head, a handheld spray, and two controls. Ask the showroom to list the visible pieces and the compatible parts that go behind the wall. Have the builder identify anything the plumber has already included before you add the showroom total to your worksheet.
When water efficiency is part of your selection, you can check a model and its listed flow rate in the EPA’s WaterSense showerhead directory. Record the model number and finish code alongside the price. That gives you a fair comparison if one supplier quotes polished chrome while another prices the brushed finish you actually plan to order.
Build a Worksheet You Can Use at the Showroom
Give each of your finish selections a row. Include the drawing reference, allowance amount, supplier quote date, exclusions, and decision date. Leave a blank wherever you still need an answer. A blank prompts a question. A zero can quietly turn an unknown delivery charge into an apparent saving.
Photograph the sample label or attach the dated quote to that row. If two people are choosing finishes, agree on which version of the worksheet you’ll both use. It’s surprisingly easy for one person to approve a countertop edge at the showroom while the other sends the builder last week’s quote for the original edge.
Work Through One Overage and One Credit
An allowance overage is easier to understand with an item you’re actually considering. Suppose the tile allowance covers 440 square feet at $5 per square foot. You find a tile you prefer at $6.50, and the installer confirms the same quantity and installation price. Here’s what that choice would add under an agreement that applies a 10% fee to the difference. The figures illustrate the calculation for this example.
Ask your builder to show where the agreement explains builder markup, what amount the percentage applies to, and how the adjustment will appear on your statement. Then change the example. Suppose you keep the original tile but choose a herringbone layout. The tile price per square foot stays the same, yet the installer may quote a different quantity or labour charge. Get that figure while you can still choose between layouts.
Now price a tile at $4.50 per square foot. At the same quantity, the material total falls to $1,980, which is $220 below the allowance. Ask how much of that difference would be credited, when you’d see it, and whether you could apply it to another selection. If you’re counting on that saving to cover a faucet upgrade, you need the answer before ordering the faucet.
Compare Builder Proposals Using the Same Cabinet Design
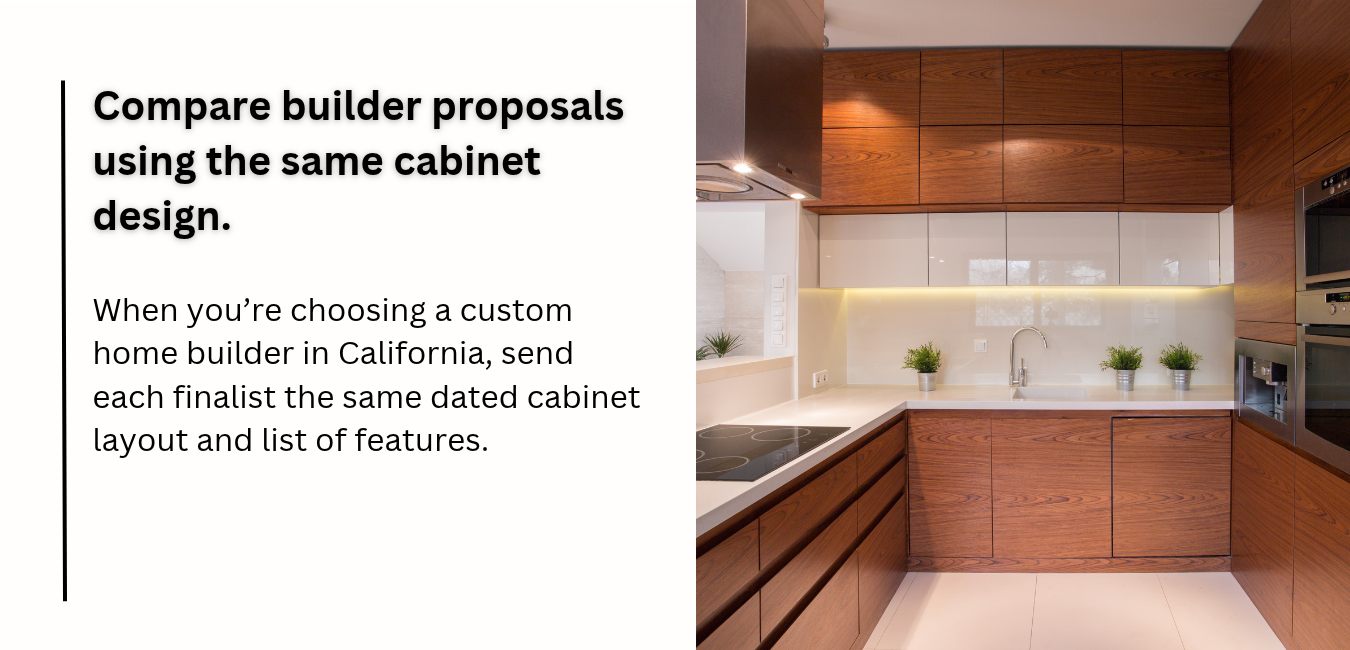
When you’re choosing a custom home builder in California, send each finalist the same dated cabinet layout and list of features. Ask for the price adjustment needed to build that kitchen under each proposal. You can also use the California Contractors State License Board’s license lookup to verify the contractor information on the bid before you sign.
Consider two illustrative proposals. Builder A quotes $900,000 with $20,000 for cabinetry. Builder B quotes $910,000 with $35,000 for cabinetry. You get a $36,000 cabinet quote for the same kitchen, with matching installation and delivery terms. Replace the allowance in each proposal with that quote and the comparison changes.
Builder A started $10,000 lower and finishes this comparison $5,000 higher. That’s one room. Run the same exercise for another category only if it could change your decision. If both builders have already priced the exact guest-bath fixtures you want, your time is better spent on the unpriced stone island or the staircase where the drawings and estimate disagree.
Decide Which Finishes Can Wait
Set selection deadlines by asking who needs each decision next. Your plumber may need the shower valve before the wall closes. The cabinetmaker may need the appliance model before releasing the drawings. A paint colour can often stay open longer when the estimate already specifies preparation, finish, and the number of colours. The Element Homes guide to the custom home building process gives you the broader sequence for that conversation.
Record two dates for any significant open item. One is the last day the supplier will honour the price. The other is the day someone needs your decision to keep work moving. If a countertop quote expires Friday but fabrication is weeks away, ask what a deposit would reserve. Would it hold a particular slab, the quoted price, or a fabrication slot? Write down the answer so you know exactly what you’re approving.
What to Have in Hand Before You Approve the Budget
Bring the latest estimate, marked drawings, and dated supplier quotes to your final review. Pick the largest unresolved allowance and read it back to the builder in your own words. For example, “This buys the oak for the shaded rooms, including the hallway. Installation is on the labor page. We still need a price for the stairs.” If you both understand it the same way, the remaining decision is clear.
You don’t need to choose every cabinet pull to approve a useful budget. You do need a price for any detail that could change your willingness to build. If the oak staircase is one of those details, have it priced now. Then you can decide whether to keep it, change the design, or spend less elsewhere while all three options are still available.

Related POsts
Hidden Costs of Building a Custom Home in California: Permits, Grading and Utilities
Building a custom home in California? Discover hidden permit fees, land grading costs, soil testing expenses, and utility connections before you start.
Read moreBuilding Custom Homes For Tech Professionals In Washington And California
Explore how custom homes for tech professionals combine smart technology, modern design, efficiency, and personalised spaces in Washington and California.
Read more