

Building Through California’s Rainy Season: Questions to Ask Your Builder


Ask your builder where rainwater will drain during construction, how the crew will cover roof openings overnight, and how they’ll check that wet framing is dry enough for drywall. Find out who will reschedule inspections and deliveries if rain delays the work and which extra costs your contract covers. If you’ll be living in the house, confirm which rooms you can use and who to call if you spot a leak. Before demolition, ask your insurer what coverage applies if rain enters through an unfinished roof.
Your builder plans to take the roof off over the kitchen on Monday. Rain is forecast for Friday, and you’ll be living in the house all week. Before Monday arrives, you want to know how much roof will come off, how much the crew can close in a day, and whether you can still make dinner downstairs. The start date answers none of those questions.
When you’re building through California’s rainy season, take the drawings and the work schedule to your next meeting. The most useful questions to ask your builder are often the ones you can settle by pointing to something specific. Where does water go at the bottom of this driveway? Can this wall be closed on Thursday? Who pays if this delivery has to go back to the warehouse?
1. Where will rainwater go while the yard is torn up?
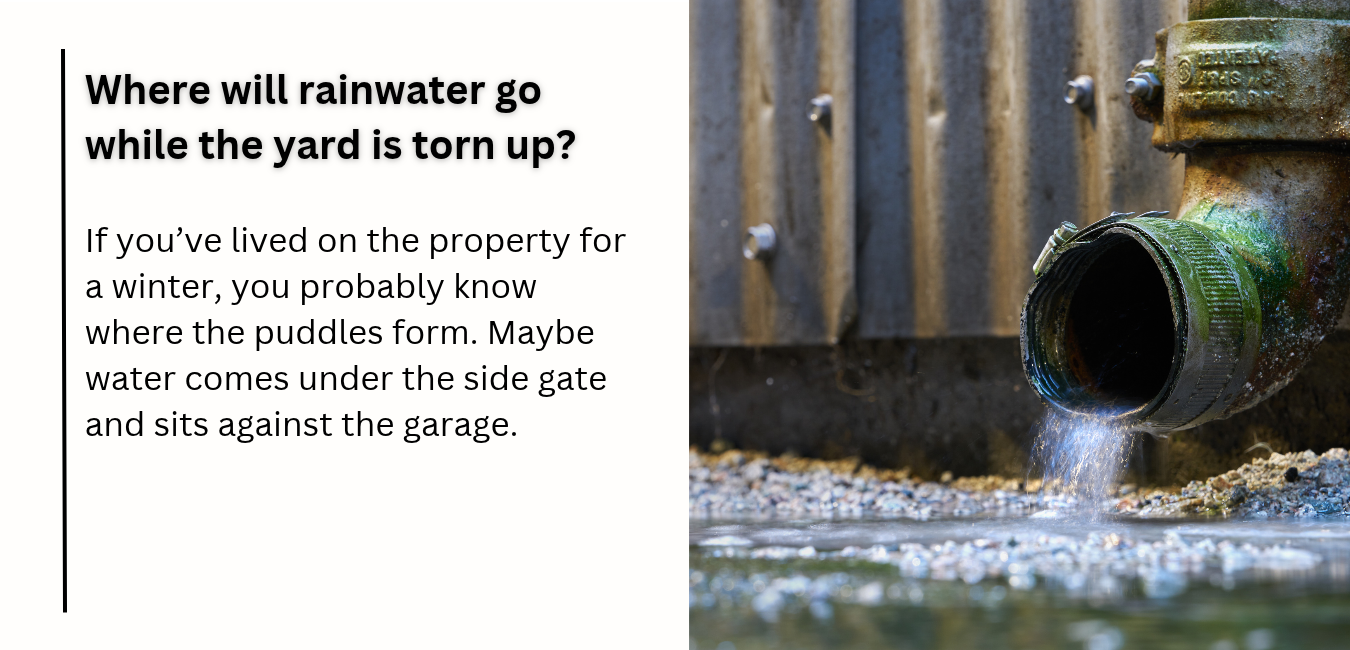
If you’ve lived on the property for a winter, you probably know where the puddles form. Maybe water comes under the side gate and sits against the garage. Mention that before excavation begins. Better still, bring a photo. What looks like a level strip of lawn on a drawing may be the route water takes across your lot every time it rains.
Have the builder trace that route on the site drainage plan twice. The first pass shows how the finished property will drain. The second shows what happens during construction. Say the finished driveway slopes toward a drain outside the garage, but the drainpipe won’t be connected until next month. Where does the water go this Friday? The answer may affect when the crew removes the old paving or where the next load of lumber gets stacked.
There’s also the question of where muddy water can go if an excavation needs pumping. The California State Water Board’s construction stormwater guidance explains that permit coverage generally applies when work disturbs at least one acre of soil. A smaller lot can also need coverage if it’s part of a larger development that meets the threshold. Ask which rules apply at your address and where the crew is permitted to discharge the water.
What’s uphill from the house?
With hillside construction, the best photo to bring might be one taken facing away from the house. It can show a slope above the driveway or a channel beside the only road into the property. If you have a geotechnical report, ask the builder to point out how its recommendations affect the order of excavation and retaining work. This guide to building on a steep lot offers some background before you meet.
If a wildfire recently burned land above your property, bring up the access road as well as the house. Your design team can use the USGS postfire debris-flow hazard maps to look for an assessment of the watershed above you. If you’re staying on the property during the build, find out where to get local emergency instructions and how the superintendent will tell you that the site has closed.
2. What will the crew leave open overnight?
For a kitchen addition, the vulnerable spot may be the narrow strip where the new roof meets the old one. Have the superintendent walk you through the day the crew will open it. How far do they expect to get before lunch? When do they decide whether there’s enough daylight to open another section? If the forecast changes at noon, you want to know how they’ll close what they’ve already exposed.
Think about the room below, too. A water stain on the kitchen ceiling at eight on Saturday morning is easier to report if you already have the right number. Get the after-hours contact before demolition and agree on where to send a photo. Include the address, the room, and the time you first noticed the stain. A wide shot showing where the mark sits in relation to the new opening will tell the superintendent more than a close-up of a brown patch.
Before the interior doors arrive
Look for the words "dried in" on the schedule. If the interior doors or cabinets are due that afternoon, find out what the phrase means for your house. Does the roof have its final covering? Are the windows installed and flashed? Is the room where the supplier will unload protected from wind-driven rain? It’s easier to change a delivery while the doors are still at the warehouse.
This is also a good time to request photos of work you’ll soon lose sight of. One useful view is the flashing around a new window before the exterior finish covers it. Another is the bottom of a stucco wall beside a future patio. Have the builder point out where water can escape and how high the paving will sit. Keep the wider shot that identifies the wall along with the close-up of the detail.
3. What tells you a wall is dry enough for drywall?
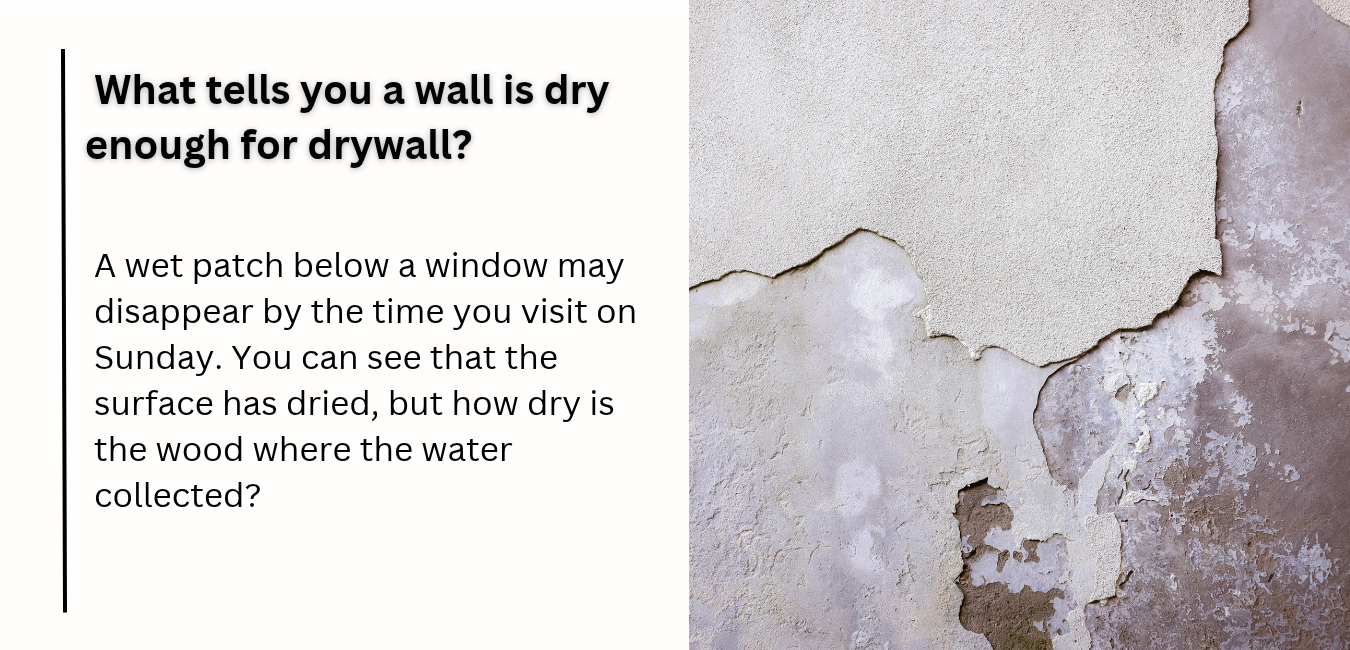
A wet patch below a window may disappear by the time you visit on Sunday. You can see that the surface has dried, but how dry is the wood where the water collected? With wet framing, one place worth discussing is the bottom plate, the horizontal piece of wood that runs along the floor. Ask whether the crew took a moisture reading there.
For residential projects covered by the 2025 CALGreen provision, wall and floor framing must stay open while framing moisture content exceeds 19%. You can see the requirement in section 4.505.3 of Corte Madera’s residential CALGreen checklist. Check which code edition applies to your permit, who takes the readings, and where the results are recorded.
Suppose the upstairs rooms are ready, but the downstairs bedroom still has a high reading beneath one window. The drywall delivery is already booked. How will the installer know which wall to leave open? A note identifying the room and wall, followed by a dated reading from the same spot, gives everyone something concrete to work from. It also answers the question you’re likely to have when you see drywall going up upstairs.
4. If the footing inspection moves, can we still get the concrete crew?
Friday’s footing inspection slips to Monday. It sounds like a short delay until you learn the concrete crew is booked on another job next week. When you discuss construction weather delays, ask which booking depends on the inspection and when the builder can confirm a replacement date. That’s the detail you need if you’re deciding whether to extend a lease or change a moving reservation.
When you look at the custom home building timeline, circle the next date that affects your household. If you’re living through a remodel, that could be the day the kitchen sink goes back in. Find out whether that date has actually changed or whether the builder is still waiting to hear from the plumber. You may be able to leave your arrangements alone until the next update.
5. Who pays for the second trip after a storm?
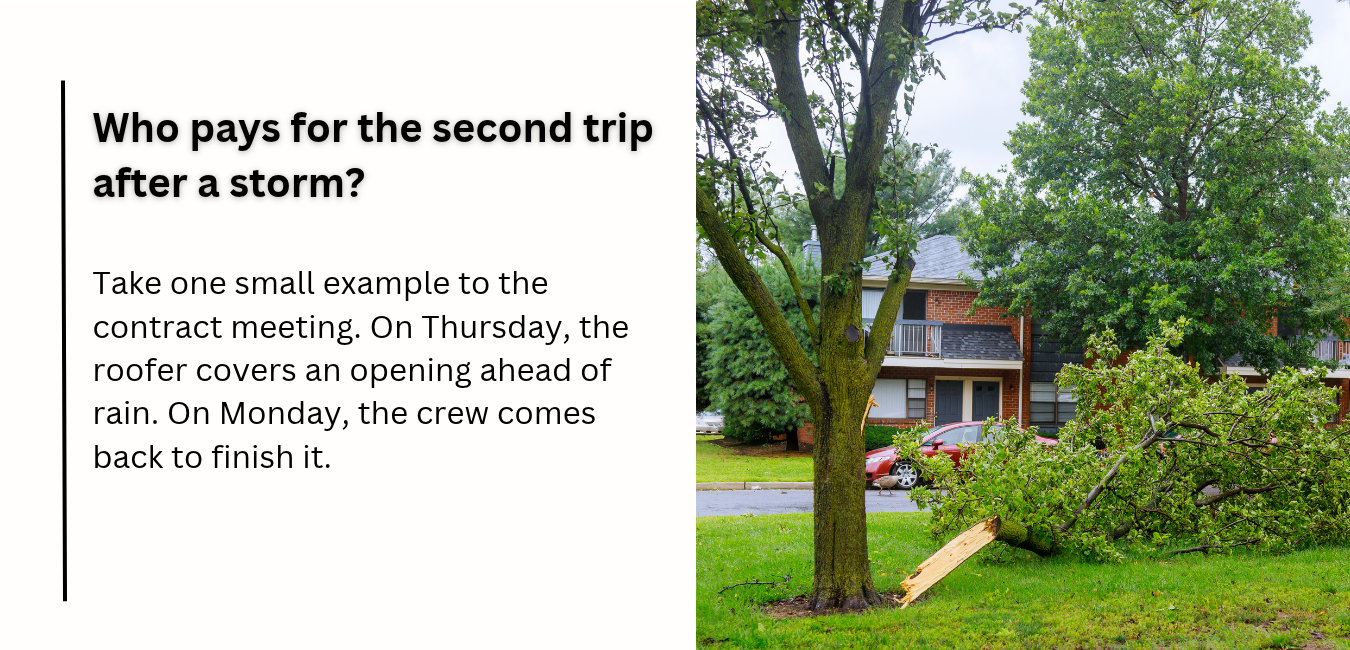
Take one small example to the contract meeting. On Thursday, the roofer covers an opening ahead of rain. On Monday, the crew comes back to finish it. Does the quoted price include the cover, the labor to secure it, and the return visit? If the estimate includes a weather allowance, ask the builder to show you which of those items it covers.
Then look at expenses that could keep running while the site is quiet. The builder may have rented equipment by the week. You may be paying for an apartment by the month. A few extra days can have different consequences for each of you, especially if they take you into another billing period. For any site expense you might have to cover, establish who will call, what price information you’ll receive, and when you’ll need to decide.
For a remodel, the California Contractors State License Board’s home improvement contract guidance states that the customer and contractor must both sign a written change order before any adjustment to the agreed price or scope of work takes effect. For a new build, read the weather delay and notice provisions in your own agreement. If you have a construction loan, take the revised dates to your lender and ask what they mean for your next draw or interest payment.
Who gets the insurance call?
Find out who holds the builder’s risk insurance policy and put a specific question to the insurer. What happens if rain enters through an unfinished roof and damages the ceiling in the occupied part of the house? Ask about the deductible, exclusions, and how soon a loss must be reported. If you’ll live in the house during the remodel, describe the work to your homeowner's insurance before demolition and save both claims contacts.
Planning your rainy-season build with Element Homes

When you speak with Element Homes, bring your lot address, the month you hope to start, and the one date your household has the least flexibility to move. Tell our California custom home building team if you’ll be living beside the work or if there’s only one driveway for deliveries. Those details make it easier to discuss whether opening the roof, starting excavation, or bringing materials onto the property makes sense that week.
Try to leave the conversation with one decision on the calendar. For that kitchen addition, it might be a Thursday afternoon call to decide whether Monday’s roof opening will go ahead. Agree on who makes the call and when you’ll hear from them. Then you can plan for Monday morning, right down to whether you’ll be making coffee in your own kitchen.

Related POsts
Hidden Costs of Building a Custom Home in California: Permits, Grading and Utilities
Building a custom home in California? Discover hidden permit fees, land grading costs, soil testing expenses, and utility connections before you start.
Read moreBuilding Custom Homes For Tech Professionals In Washington And California
Explore how custom homes for tech professionals combine smart technology, modern design, efficiency, and personalised spaces in Washington and California.
Read more